
Open Concept Kitchen and Wall Removal Central Iowa
- Central Iowa General Contractor
What Is an Open Concept Kitchen Conversion?
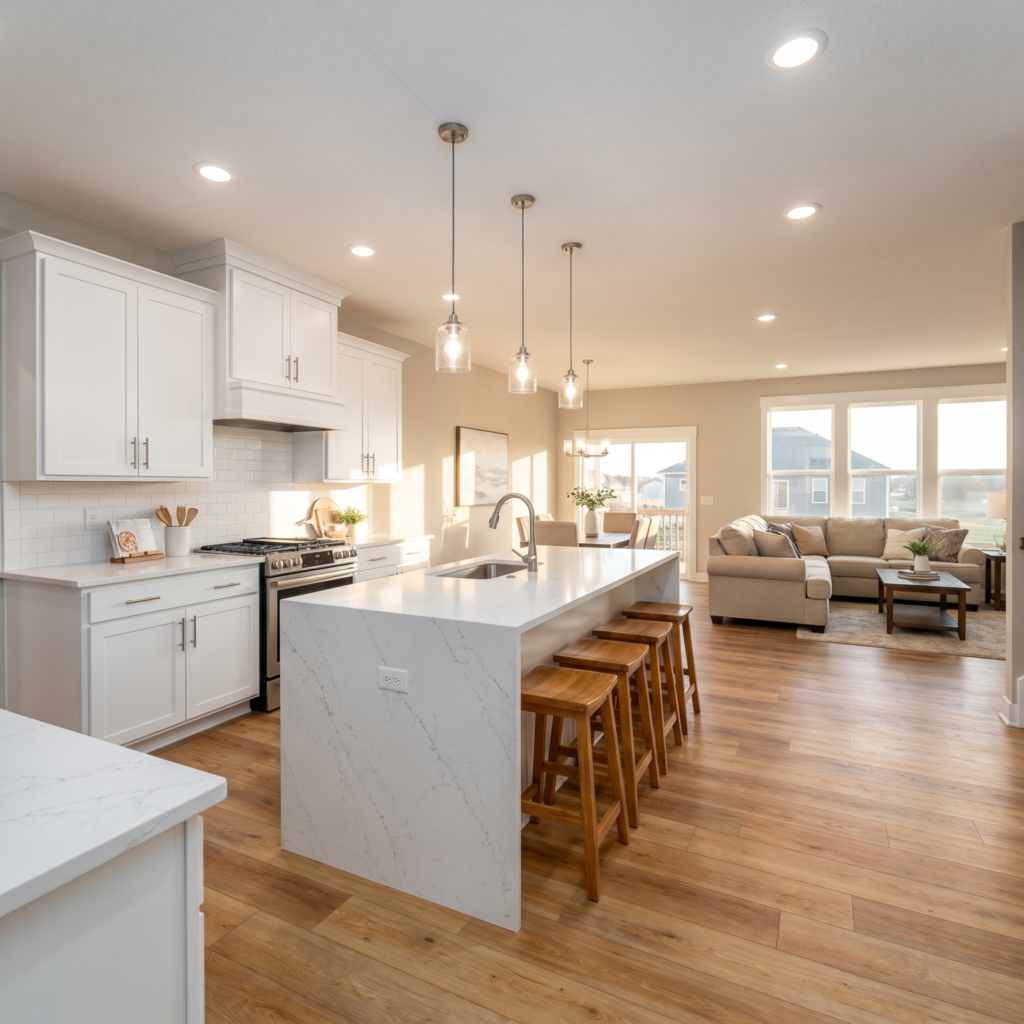
An open concept conversion removes one or more walls between the kitchen and the living or dining space. The critical question is whether that wall is load bearing. If it carries structure above, it cannot simply come out. A beam has to replace it, and posts have to carry that beam down to the foundation.
Walls also hide plumbing, ductwork, and electrical, all of which have to go somewhere else. See our full kitchen remodeling service, or read our breakdown of open concept kitchen remodel costs in Iowa.
About Us
Busy Builders is a registered Iowa general contractor serving Central Iowa since 2020. We have completed 1,285+ construction and remodeling projects in that time.
We plan and manage home building, remodeling, kitchens, bathrooms, basements, additions and decks, and we bring in licensed electricians, plumbers and HVAC technicians when a project needs them.
Our Mission
Honest pricing, a clear written plan, and no surprise charges on every project we take on.
We tell you what the project actually requires before a permit is filed, and we do not upsell scope you do not need.
Our Vision
We want to be the registered general contractor Central Iowa homeowners call first, from Des Moines, West Des Moines, Ankeny, Waukee, Johnston and Grimes to the towns around them.
Want A Free Quote?
- Frequently Asked Questions
Why Go Open Concept?
The Whole Floor Gets Bigger
You do not add square footage, but removing one wall can make the main level feel like a different house.
Cooking Stops Being Isolation
Whoever is cooking stays part of the room. That is the reason most families give us for doing it.
More Light, Further In
Windows on one side start lighting the whole space instead of stopping at a wall.
Room for a Real Island
Open plans make space for an island with seating, which is usually the feature people wanted all along.
Structure Done Right
Engineered beam, posts carried to the foundation, permit, inspection. Not a wall removed on a hunch.
Honest About the Cost
If the wall is load bearing, we tell you what the beam adds before you fall in love with the drawings.
- Open Concept Kitchen and Wall Removal Step By Step
How We Open Up Your Kitchen
STRUCTURAL ASSESSMENT
The first job is finding out whether the wall carries load. We look above it, below it, and at how the joists run. A structural engineer confirms it and sizes the beam. This answer sets most of your budget, so we settle it before anything else.
- Load bearing status confirmed
- Engineer sizes the beam
- Written scope and budget
DESIGN & PERMITS
We design the new layout around the beam and post locations, because those are fixed once engineering is done. Then the permit goes in with the structural plans. You will know the review timeline before demo is scheduled.
- Layout designed around structure
- Engineered plans submitted
- City permit handled for you
TEMPORARY SHORING & DEMO
Before the wall comes out, temporary walls take the load. Then demolition happens in a controlled sequence. This is the step that separates a real contractor from a crew with a sledgehammer.
- Temporary shoring installed
- Controlled demolition
- Dust containment throughout
Read enough? Let's get your free quote.
Tell us about the project and someone from our team reaches out within 24 hours. Prefer to talk it through? Call 844-435-9800.
BEAM & POST INSTALL
The beam goes in and posts carry the load down to the foundation, sometimes through the basement below. Inspection happens before anything gets covered. Then the temporary shoring comes out.
- Beam set to engineered spec
- Posts carry load to foundation
- Structural inspection passed
MECHANICAL REROUTE & ROUGH-IN
Whatever was inside that wall has to go somewhere. Licensed Iowa plumbers and electricians reroute lines, and ductwork gets rerun. Countertop receptacles get GFCI protection as Iowa code requires.
- Plumbing and wiring rerouted
- Ductwork rerun as needed
- GFCI on countertop outlets
CABINETS, FINISHES & WALKTHROUGH
Cabinets, counters, backsplash, flooring, and paint bring the new open space together as one room instead of two rooms with a hole between them. Written warranty on workmanship (details provided in your contract).
- Cabinets and counters installed
- Flooring blended across the span
- Final walkthrough together
Permits and Structural Code in Iowa
Disclaimer: This page is for general information and is not project-specific advice. Cost figures are planning estimates that vary by scope, materials, site conditions, and current pricing. Permit requirements vary by city and jurisdiction; verify current requirements with your local building authority before starting any project. Structural changes, including any load-bearing wall removal, require evaluation by a qualified professional; do not rely on general guidance for load-bearing decisions. No specific outcomes are guaranteed. Consult a registered contractor for guidance specific to your project.
What Does Wall Removal Cost in a Central Iowa Kitchen?
| Full kitchen remodel, for reference | Typical range |
|---|---|
| Kitchen remodeling, starting rate | From $250 per square foot |
| Cosmetic refresh | $25,000 to $45,000 |
| Mid-range full remodel | $45,000 to $80,000 |
| High-end custom kitchen | $80,000 to $150,000 or more |
| Full gut with structural work | 10 to 14 weeks |
| Planning contingency | 10 to 15 percent of budget |
Based on our published Central Iowa pricing. Your written estimate sets the final numbers.
Ready to Open Up the Kitchen?
Weighing options? Compare small kitchen remodels and kitchen island installation.
- Achievement
Trusted Wall Removal Contractors in Central Iowa









Want A Free Quote?
- Frequently Asked Questions
FAQs About Open Concept Kitchens in Central Iowa
How do I know if a wall is load bearing?
You look at what is above and below it and how the floor joists run. Walls running perpendicular to joists often carry load. We check it properly and have a structural engineer confirm before anything is promised or priced.
How much does removing a load bearing wall add to a kitchen remodel?
It depends on the wall. The engineer’s beam size, posts and footings below, and rerouting ducts, drains, or wiring inside the wall drive the added cost. We price it after the structural assessment. For reference, a mid-range full kitchen remodel runs $45,000 to $80,000, and that is the whole kitchen, not the wall. Your estimate sets the real number.
Do I need a permit to remove a wall in Iowa?
Yes, when the wall is structural. Removing a load bearing wall requires a permit and engineered plans in every Central Iowa city. We handle the submission and inspections through your city building department.
How long does a kitchen remodel with wall removal take?
A full gut with structural work runs 10 to 14 weeks. Mid-range remodels without structural work run 8 to 10 weeks. Beam lead times and inspection scheduling both affect the calendar.
What happens to the plumbing and wiring inside the wall?
It gets rerouted. Licensed Iowa plumbers and electricians move supply lines, drains, and circuits, and ductwork gets rerun. This is a real line item, and we identify it during the assessment rather than discovering it mid-demo.
Can we stay in the house during the work?
Most families do, though the kitchen is out of service for a stretch. We set up dust containment and protect the path in and out. We will talk through a temporary kitchen setup during planning.
- Building and Remodeling Guides
Kitchen Remodeling Guides for Central Iowa
Kitchen Remodel Permits in Johnston, Clive and Waukee: When You Need One
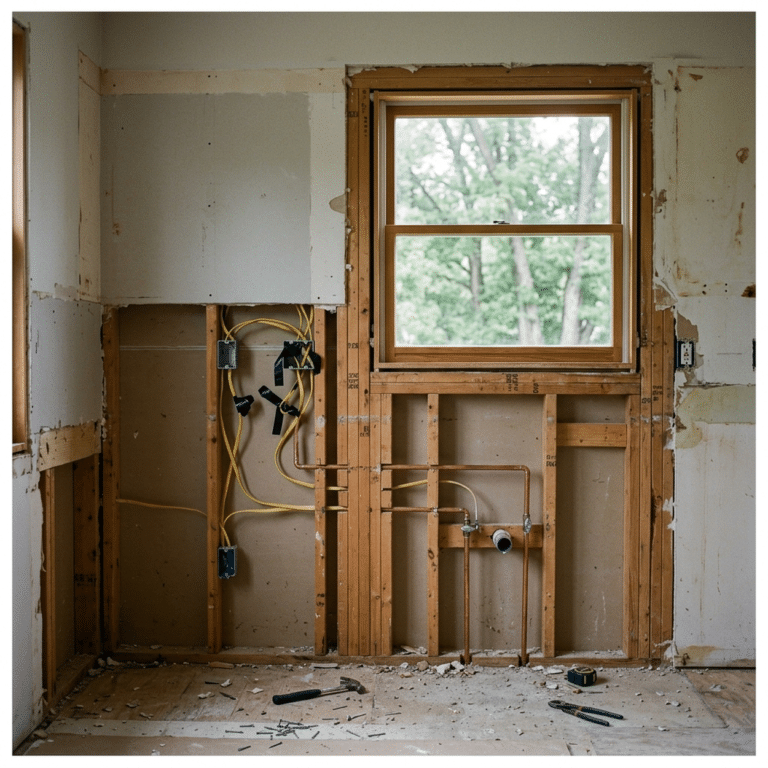
Read MoreMoving plumbing, adding circuits or opening a wall means a permit. Here is what Johnston, Clive and Waukee each require for a kitchen remodel.Moving plumbing, adding circuits or opening a wall means a permit. Here is what Johnston, Clive and Waukee each require for a kitchen remodel.Moving plumbing, adding circuits or opening a wall means a permit. Here is what Johnston, Clive and Waukee each require for a kitchen remodel.

Kitchen Remodel Cost in Bondurant vs Ankeny: 2026 Comparison
Read MoreKitchen remodels cost about the same in Bondurant and Ankeny, $26,000 to $80,000. Why your home's age matters more than the city.Kitchen remodels cost about the same in Bondurant and Ankeny, $26,000 to $80,000. Why your home's age matters more than the city.Kitchen remodels cost about the same in Bondurant and Ankeny, $26,000 to $80,000. Why your home's age matters more than the city.
Kitchen Remodel Cost in Polk City, Iowa: 2026 Guide
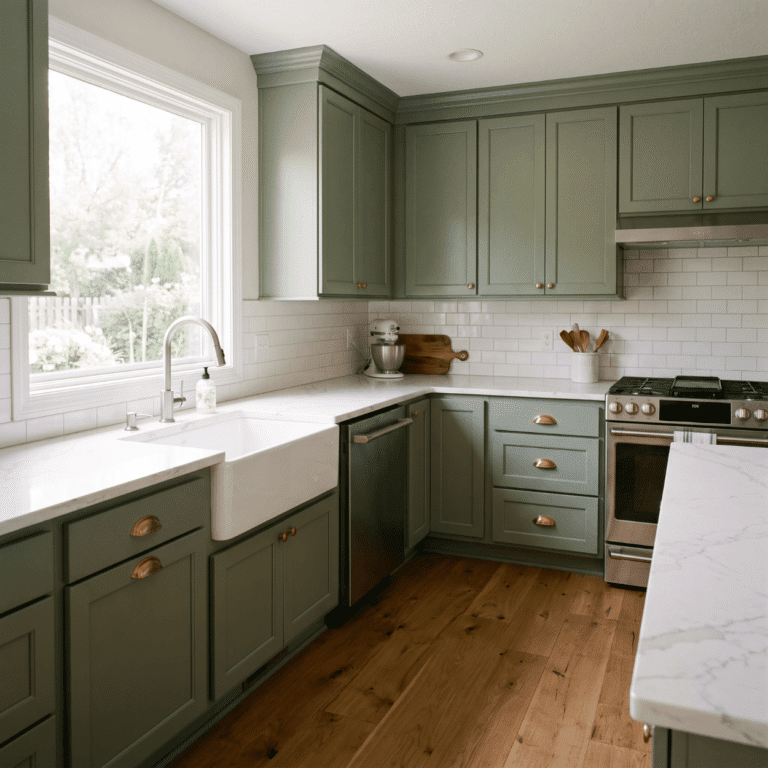
Read MoreMost Polk City kitchen remodels run $26,000 to $80,000. Cost by tier, city permits, and why cabinets and labor dominate the budget.Most Polk City kitchen remodels run $26,000 to $80,000. Cost by tier, city permits, and why cabinets and labor dominate the budget.Most Polk City kitchen remodels run $26,000 to $80,000. Cost by tier, city permits, and why cabinets and labor dominate the budget.