
Kitchen Island Installation Central Iowa
- Central Iowa General Contractor
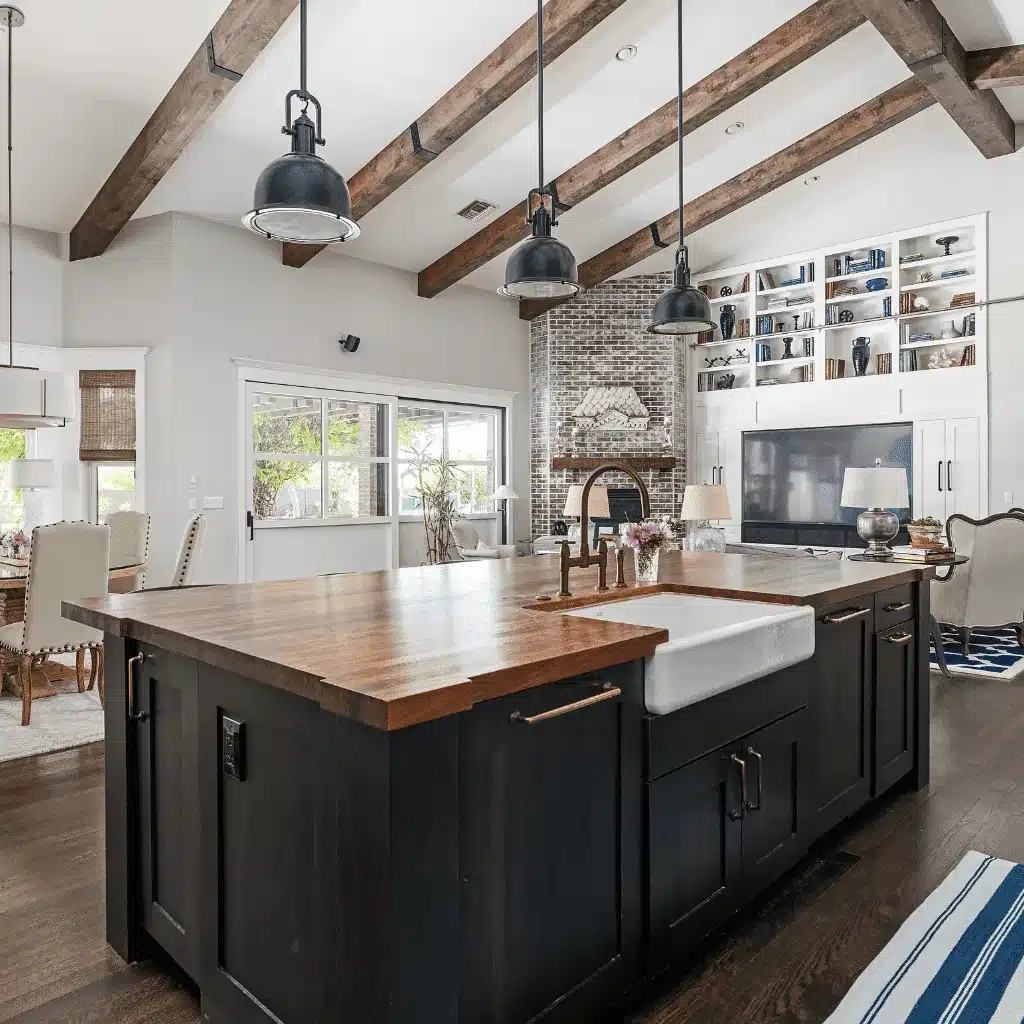
What Goes Into a Kitchen Island?
An island can be a simple cabinet base with a counter, or it can carry a sink, a dishwasher, a cooktop, outlets, and seating. Each addition raises the cost, because plumbing and electrical have to travel through the floor to reach the middle of the room.
Clearance is the constraint most people underestimate. You need walking room on every side, and cramming an island into a kitchen that cannot hold one makes the room worse. See our full kitchen remodeling service, or read our 2026 Iowa kitchen remodel planning guide.
About Us
Busy Builders is a registered Iowa general contractor serving Central Iowa since 2020. We have completed 1,285+ construction and remodeling projects in that time.
We plan and manage home building, remodeling, kitchens, bathrooms, basements, additions and decks, and we bring in licensed electricians, plumbers and HVAC technicians when a project needs them.
Our Mission
Honest pricing, a clear written plan, and no surprise charges on every project we take on.
We tell you what the project actually requires before a permit is filed, and we do not upsell scope you do not need.
Our Vision
We want to be the registered general contractor Central Iowa homeowners call first, from Des Moines, West Des Moines, Ankeny, Waukee, Johnston and Grimes to the towns around them.
Want A Free Quote?
- Frequently Asked Questions
Why Add a Kitchen Island?
Prep Space Where You Need It
An island puts counter room in the middle of the work triangle instead of against a wall.
Seating That Gets Used
A proper overhang turns the island into where homework happens, where guests sit, and where breakfast gets eaten.
Storage on Both Sides
Cabinets and drawers on the working side, open shelving or seating on the other. Islands add real volume.
Sink or Cooktop, Your Call
Both are possible, and both mean running utilities through the floor. We price it honestly before you decide.
Clearance Comes First
If your kitchen cannot hold an island with walking room, we will say so and show you a peninsula instead.
Anchored and Supported
Base anchored to the floor, overhangs on real brackets. Islands that wobble or counters that crack are install failures.
- Kitchen Island Installation Step By Step
How We Build Your Kitchen Island
CLEARANCE & FEASIBILITY
First we measure whether your kitchen can actually hold an island with proper walking clearance on every side. Some kitchens cannot, and a peninsula is the better answer. We tell you that up front instead of selling you a cramped room.
- Clearances measured on all sides
- Island vs peninsula compared
- Written scope and budget
UTILITIES PLANNING
If you want a sink, dishwasher, or cooktop, plumbing and power have to reach the middle of the room. We check what runs below, whether we can work from the basement, and what opening the floor would cost. That decides the design.
- Routing checked from below
- Sink and appliance options priced
- Permit needs identified
DESIGN & SELECTIONS
Size, shape, overhang for seating, and cabinetry style get decided together, because they interact. A seating overhang has to fit your counter height and stools, and it eats into walking room, so the tradeoffs get made on paper.
- Size and shape finalized
- Seating overhang planned
- Cabinetry and counter selected
Read enough? Let's get your free quote.
Tell us about the project and someone from our team reaches out within 24 hours. Prefer to talk it through? Call 844-435-9800.
ROUGH-IN & FLOOR WORK
If utilities are going in, licensed Iowa plumbers and electricians run them, often from the basement below. Countertop receptacles get GFCI protection as Iowa code requires. Inspections pass before the island base sets.
- Licensed trades run utilities
- GFCI protection on island outlets
- Inspections passed
BASE INSTALL & COUNTER
The island base gets set, leveled, and anchored to the floor so it never shifts. Then the counter is templated and installed. Overhangs get proper support brackets, which is where cheap installs cut corners and counters crack.
- Base anchored and leveled
- Counter templated and installed
- Overhang properly supported
APPLIANCES, TRIM & WALKTHROUGH
Sink, faucet, dishwasher, outlets, and trim finish the island. We test every fixture and walk the kitchen with you. Written warranty on workmanship (details provided in your contract).
- Fixtures set and tested
- Trim and panels finished
- Final walkthrough together
Permits and Iowa Code for Islands
Disclaimer: This page is for general information and is not project-specific advice. Cost figures are planning estimates that vary by scope, materials, site conditions, and current pricing. Permit requirements vary by city and jurisdiction; verify current requirements with your local building authority before starting any project. Structural changes require evaluation by a qualified professional. No specific outcomes are guaranteed. Consult a registered contractor for guidance specific to your project.
What Does a Kitchen Island Cost in Central Iowa?
| Full kitchen remodel, for reference | Typical range |
|---|---|
| Kitchen remodeling, starting rate | From $250 per square foot |
| Cosmetic refresh | $25,000 to $45,000 |
| Mid-range full remodel | $45,000 to $80,000 |
| High-end custom kitchen | $80,000 to $150,000 or more |
| Typical remodel timeline | 6 to 12 weeks |
| Planning contingency | 10 to 15 percent of budget |
Based on our published Central Iowa pricing. Your written estimate sets the final numbers.
Ready to Add an Island?
Weighing options? Compare open concept wall removal and small kitchen remodels.
- Achievement
Trusted Kitchen Island Contractors in Central Iowa









Want A Free Quote?
- Frequently Asked Questions
FAQs About Kitchen Islands in Central Iowa
How much does a kitchen island cost in Central Iowa?
We price each island after a site visit, because size, cabinetry, countertop material, and seating overhang drive the cost. A sink, dishwasher, cooktop, or outlets add plumbing and electrical work, and a slab floor adds more. For reference, a full kitchen remodel starts at $250 per square foot. Your written estimate sets the real number.
How much clearance does a kitchen island need?
You need comfortable walking room on every side, and more where two people pass or where appliance doors swing. We measure your actual kitchen rather than working from a rule of thumb, because appliance placement changes the answer.
Can I put a sink in the island?
Usually yes, but plumbing has to reach the middle of the room. If there is a basement below, that is often straightforward. On a slab it means opening the floor, which costs more. We check before designing around it.
Is a peninsula better than an island?
In a kitchen that cannot hold an island with proper clearance, absolutely. A peninsula gives you counter and seating while attaching to existing cabinetry, which also means shorter utility runs if you want a sink.
Do island outlets need GFCI protection?
Yes. Iowa’s 2023 NEC with state amendments requires GFCI protection on all countertop receptacles, and island outlets count. Older kitchens frequently lack this, and we correct it as part of the work.
Do I need a permit for a kitchen island in Iowa?
If the island includes plumbing or new circuits, yes. A cabinet and counter island with no utilities usually does not. We handle the permit and inspections through your city building department when the work requires it.
- Building and Remodeling Guides
Kitchen Remodeling Guides for Central Iowa
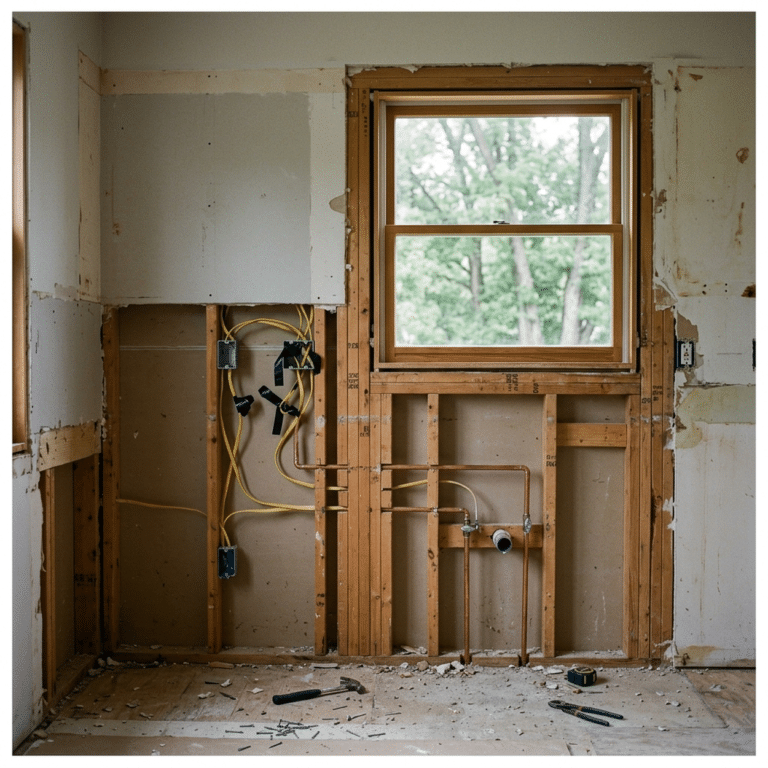
Kitchen Remodel Permits in Johnston, Clive and Waukee: When You Need One
Read MoreMoving plumbing, adding circuits or opening a wall means a permit. Here is what Johnston, Clive and Waukee each require for a kitchen remodel.Moving plumbing, adding circuits or opening a wall means a permit. Here is what Johnston, Clive and Waukee each require for a kitchen remodel.Moving plumbing, adding circuits or opening a wall means a permit. Here is what Johnston, Clive and Waukee each require for a kitchen remodel.
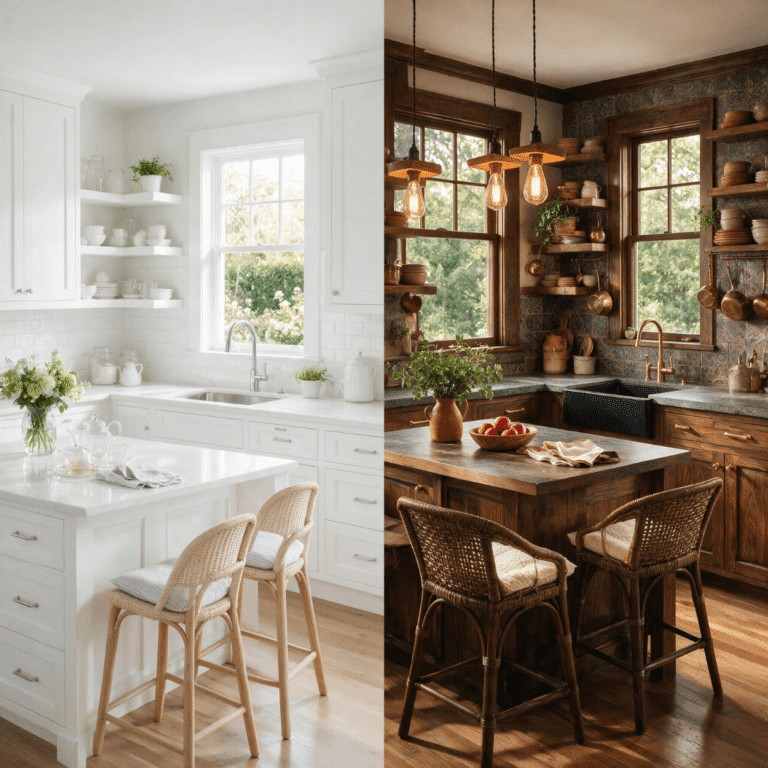
Kitchen Remodel Cost in Bondurant vs Ankeny: 2026 Comparison
Read MoreKitchen remodels cost about the same in Bondurant and Ankeny, $26,000 to $80,000. Why your home's age matters more than the city.Kitchen remodels cost about the same in Bondurant and Ankeny, $26,000 to $80,000. Why your home's age matters more than the city.Kitchen remodels cost about the same in Bondurant and Ankeny, $26,000 to $80,000. Why your home's age matters more than the city.
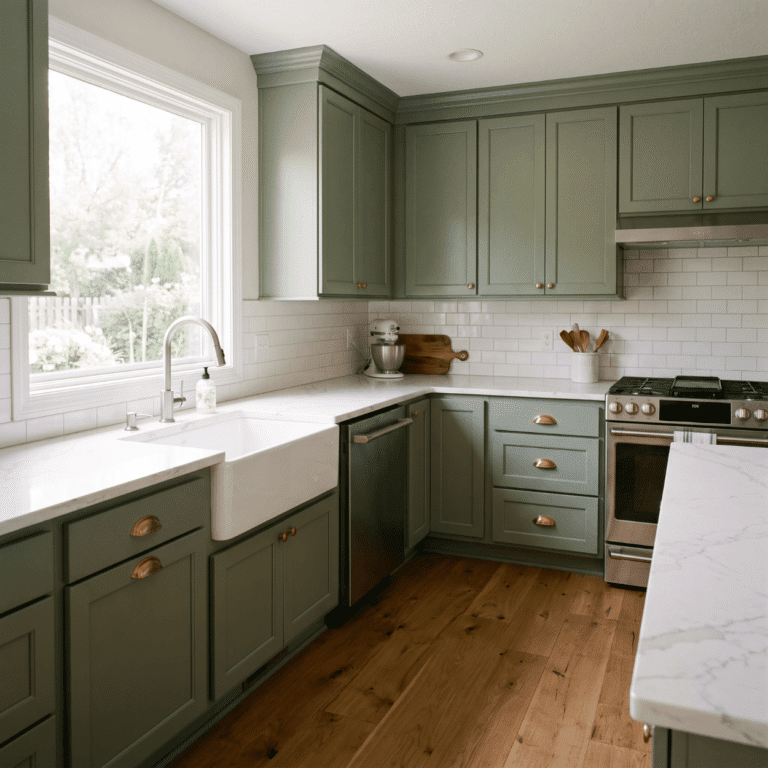
Kitchen Remodel Cost in Polk City, Iowa: 2026 Guide
Read MoreMost Polk City kitchen remodels run $26,000 to $80,000. Cost by tier, city permits, and why cabinets and labor dominate the budget.Most Polk City kitchen remodels run $26,000 to $80,000. Cost by tier, city permits, and why cabinets and labor dominate the budget.Most Polk City kitchen remodels run $26,000 to $80,000. Cost by tier, city permits, and why cabinets and labor dominate the budget.