
Kitchen Remodel Timeline in Iowa: How Long Does It Take in 2026?
Wondering how long your kitchen will be out of commission? A kitchen remodel in Iowa runs longer than most expect, and the reason is usually sitting in a cabinet...
Mitchellville kitchens have a story written in dated finishes, closed-off layouts, and electrical panels that were never meant to power a modern home. In homes built between the 1970s and 1990s, that story repeats itself: original cabinets, exhaust fans venting into attics, and corroded galvanized supply lines hiding under the sink.
Busy Builders remodels kitchens throughout Mitchellville, from cosmetic refreshes that update finishes without touching the layout, to full gut remodels that remove walls, upgrade electrical panels, and reroute exhaust to the exterior.






Since 2020, Busy Builders has completed 1,285+ construction and remodeling projects across Central Iowa, including kitchen remodels in communities east of Des Moines where older housing stock demands careful pre-demo assessment.
Mitchellville kitchens present specific challenges: undersized 60-to-100-amp panels that cannot support modern dedicated circuits, exhaust fans routed into attic cavities instead of to the exterior, and walls between kitchens and living rooms that no longer reflect how families actually use their homes.
We give Mitchellville homeowners a clear written scope before any demo begins. That includes an honest assessment of what we typically find in pre-1990 homes, a recommended 15-to-20% contingency for hidden conditions like water-damaged subfloor or undersized panels, and pricing that does not shift after you sign.
We want to be the registered contractor that Mitchellville homeowners trust with their most-used room. From kitchen remodeling across Central Iowa to open-concept conversions in older Mitchellville homes, we bring transparency to every scope, every estimate, and every walkthrough.
Before any demo begins, we walk through your Mitchellville kitchen and assess what stays and what goes.
We check your electrical panel capacity, plumbing supply lines, exhaust fan routing, subfloor condition, and whether any walls are load-bearing. In pre-1990 Mitchellville homes, we routinely find undersized panels and unvented exhaust fans that affect scope and cost. We identify those issues at the walkthrough, not after demo starts. We also flag subfloor damage under appliances and sinks, corroded galvanized supply lines, and any structural considerations before a single number goes on paper. Budget 15-20% contingency on any pre-1990 home in Mitchellville.
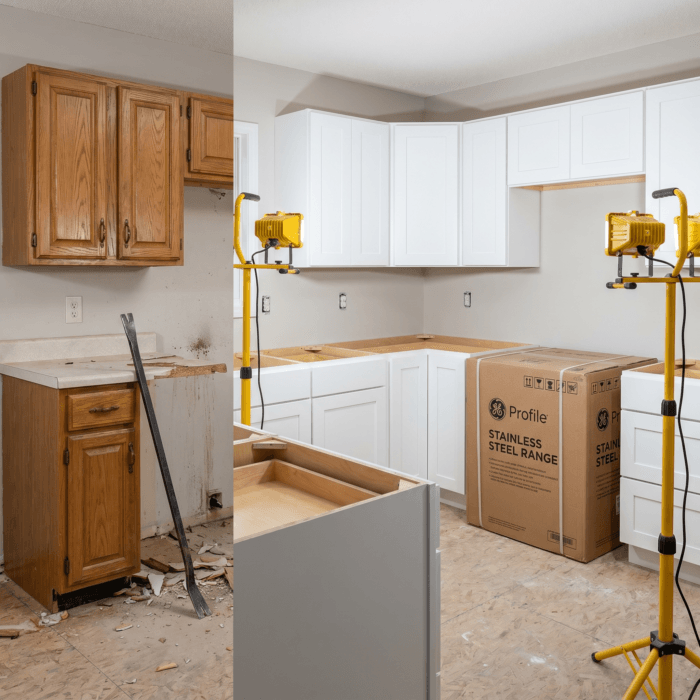
Demo is where Mitchellville kitchens reveal what Iowa’s humidity cycles have been hiding for decades. Pre-1990 homes in Mitchellville regularly surface water damage under appliances, corroded galvanized supply lines beneath sinks, and subfloor rot around the dishwasher and refrigerator. Exhaust fans venting into attics instead of to the exterior are a common find , correction requires rerouting ductwork to an exterior wall or roof penetration, which adds cost and timeline. None of these issues are disqualifying. All are correctable. We assess kitchen remodeling scope and hidden conditions before demo begins so surprises stay manageable.
Open-concept conversions are the most-requested structural change in Mitchellville kitchen remodels. Closed layouts from 1970s and 1980s construction separate kitchens from living and dining areas in ways that don’t fit how families actually use their homes today. Removing those walls requires a structural assessment before any layout work is priced.
Load-bearing walls, which are walls that hold up the house above them, require engineered headers and stamped drawings submitted with the permit application. Non-load-bearing walls are simpler to remove but still require framing inspection before drywall closes. Our team identifies wall type, panel capacity, and rough-in locations during the initial walkthrough, not after demo starts.
Moving the sink, adding a prep sink, relocating the dishwasher drain, or running a refrigerator water line all happen while walls and floors are open in your Mitchellville kitchen.
This is the lowest-cost window to change plumbing locations. Once walls close, the same changes cost significantly more and add days to the schedule. Many pre-1990 Mitchellville homes still have corroded galvanized supply lines that are past their service life. Demo regularly exposes them. Replacing corroded lines during rough-in costs far less than returning to open walls after cabinets are installed.
Electrical rough-in covers new circuits, outlet placement, under-cabinet lighting wiring, pendant fixture rough-in, exhaust fan wiring, and dedicated appliance circuits for the refrigerator, dishwasher, range, and microwave.
Under Iowa NEC 2023 with state amendments, GFCI protection is required on all 125-volt, 15- and 20-amp countertop outlets in kitchens. AFCI protection is required on all new kitchen branch circuits. Mitchellville homes built before 1990 frequently have 60-100 amp service panels. Modern kitchens need 150-200 amps to handle today’s appliance loads. We identify panel capacity at the walkthrough, not after demo starts. A panel upgrade from 100 to 200 amps is a common scope item on older Mitchellville homes and is far easier to address while walls are already open.
Range hood ventilation is one of the most commonly done wrong details in Mitchellville kitchen remodels.
Iowa has adopted NEC 2023 and requires all exhaust fans and range hoods to vent to the exterior, not recirculate inside the kitchen or vent into the attic. Many Mitchellville homes built before 1990 have exhaust fans that vent directly into attic cavities, which is a code violation and a moisture problem waiting to surface. Correcting it means routing new ductwork to an exterior wall or roof penetration, which adds both cost and time to the project. We identify exhaust routing issues during the initial walkthrough, before any scope is written. Learn more about what goes into a kitchen remodeling project in Central Iowa and what to expect at each stage.
Drywall goes up after all mechanical inspections are passed in your Mitchellville kitchen.
We hang, tape, mud, and sand every surface to a smooth, paint-ready finish. Moisture-resistant drywall is used on all kitchen walls, particularly behind the backsplash area and above the sink where humidity and splashing are constant. Mitchellville kitchens see real humidity swings between summer and winter, and standard drywall breaks down faster in those conditions. If your project includes an open-concept wall removal, we finish the new ceiling plane seamlessly so the transition looks intentional, not patched. Our team coordinates drywall with the structural and electrical inspection schedule so no step waits on the previous one longer than it has to.
Cabinets go in after drywall is complete and walls are primed in your Mitchellville kitchen.
Upper cabinets are hung first, then base cabinets are set and leveled across the floor. Every cabinet is secured to studs with proper fasteners. Iowa’s humidity swings cause wood to move seasonally, and we account for that during installation by choosing plywood box construction over particle board wherever possible. Particle board absorbs moisture and fails at the joints over time, a pattern we see often in the original 1970s and 1980s cabinets we remove in Mitchellville homes. Cabinet lead times currently run 4 to 12 weeks, so we order as soon as your design is finalized to protect your timeline.
Countertops are templated after cabinets are fully installed and leveled. In Mitchellville kitchens, quartz is the most popular countertop choice because it handles Iowa’s wide humidity swings and freeze-thaw cycles without sealing or special maintenance. That matters in a climate where seasonal moisture shifts can cause natural stone to stain or crack over time.
Quartz and granite slabs are fabricated to the template, then installed with proper support and adhesive. Undermount sinks are set before the countertop is secured so the seam stays clean and watertight. Tile backsplash goes in after the counter is set. Our team handles all sequencing so no surface is damaged by out-of-order installs. Learn more about what to expect from our kitchen remodeling process in Central Iowa.
Appliances are delivered and installed after countertops and backsplash are complete. This sequencing protects finished surfaces from delivery damage, which matters in Mitchellville kitchens where countertop and tile work can represent a large share of the total budget.
Refrigerator, range, dishwasher, and disposal are connected, tested, and confirmed operational before the project closes out. Under Iowa’s adopted NEC 2023, dedicated 20-amp circuits are required for the refrigerator, dishwasher, and disposal. Our licensed electricians confirm all dedicated circuits meet code before appliances are connected.
Flooring and final paint wrap up the project before your walkthrough begins.
We apply paint to walls and ceilings after cabinets and tile are set, so every edge is cut in cleanly against finished surfaces. We use moisture-resistant kitchen paint because standard interior paint breaks down quickly in Mitchellville kitchens, where cooking heat and Iowa’s humidity swings create a tough environment. Older Mitchellville homes from the 1970s and 1980s often have original wall surfaces that need priming before paint will hold. We assess that at the walkthrough, not after demo. For flooring, we recommend LVP in most Mitchellville kitchen remodels because it handles Iowa’s freeze-thaw cycles and moisture fluctuation better than solid hardwood on pre-1990 subfloors.
The final walkthrough is where we go through every detail of your Mitchellville kitchen together before calling the project complete.
Every appliance, plumbing fixture, electrical outlet, light switch, GFCI-protected countertop circuit, cabinet door, and drawer is tested before we walk the space with you. Iowa’s NEC 2023 adoption under Iowa Administrative Code 481-404 requires GFCI protection on all 125-volt countertop outlets and AFCI protection on all kitchen branch circuits. We confirm every circuit meets code before sign-off. We also leave the space clean. All debris, dust, and construction material is removed. You get a finished kitchen, not a construction site to clean up yourself.
Since 2020, Mitchellville homeowners have trusted Busy Builders to handle kitchen remodels of every scope, from cosmetic refreshes in original 1980s kitchens to full structural overhauls that open up closed layouts and bring aging electrical panels up to modern standards.









Kitchen remodeling in Mitchellville starts at $250 per square foot. Final costs depend on scope, cabinet quality, countertop material, and whether structural or mechanical updates are needed. Costs vary by scope, materials, and complexity.
A cosmetic refresh with cabinet refacing, new countertops, and updated lighting typically runs $10,000 to $25,000. No structural changes. No demo. Just updated finishes over a layout that still works.
A basic remodel with stock cabinets, quartz countertops, LVP flooring, and new appliances in the same footprint typically runs $30,000 to $45,000. A mid-range remodel with semi-custom cabinets, layout changes, and a new lighting plan runs $45,000 to $70,000. Full gut remodels with structural wall removal, custom cabinets, and premium finishes run $70,000 to $150,000 or more.
Pre-1990 Mitchellville homes often surface undersized electrical panels, unvented exhaust fans, and water-damaged subfloors once demo begins.
Most Mitchellville kitchen remodels run 8 to 14 weeks from demo to final walkthrough. Timelines vary based on scope, permit processing, and what conditions appear once demo begins.
A cosmetic refresh with no structural or plumbing changes can wrap in 3 to 5 weeks. A mid-range remodel with semi-custom cabinets, quartz countertops, LVP flooring, and electrical updates typically runs 10 to 14 weeks. Cabinet lead times of 4 to 12 weeks are the most common cause of delay. We order cabinets as soon as your design is finalized so lead time runs concurrently with permitting.
Mitchellville’s 1970s and 1980s housing stock can extend timelines when hidden conditions appear. Undersized electrical panels, exhaust fans venting into attics, and water-damaged subfloors are routine finds in pre-1990 homes.
Yes, permits are required for any Mitchellville kitchen remodel involving structural changes, electrical modifications, plumbing updates, HVAC duct changes, or new gas lines.
Cosmetic work over existing surfaces, such as countertop replacement, cabinet refacing, new hardware, or an appliance swap, typically does not require a permit. When in doubt, we verify with the city before work begins.
Iowa has adopted NEC 2023 under Iowa Administrative Code 481-404. GFCI protection is required on all 125-volt kitchen countertop outlets. AFCI protection is required on all kitchen branch circuits in new work. Dedicated 20-amp circuits are required for the refrigerator, dishwasher, and disposal.
It depends on the condition of the boxes and how much your layout needs to change. If the cabinet boxes are structurally sound, doors close squarely, and the layout still works for how your household cooks and lives, refacing or repainting is a cost-effective option. It updates the look without the cost of a full replacement.
If the boxes show water damage, the hinges no longer align, or the layout needs to change to match how you actually use the space, full replacement makes more sense. Mitchellville’s 1970s and 1980s kitchens frequently have original cabinets with particle board construction. Iowa’s humidity swings between summer and winter accelerate particle board failure. Plywood box construction holds up significantly better in these conditions.
Yes, and open-concept conversions are the most-requested structural change in Mitchellville kitchen remodels. Closed-layout kitchens separated from dining rooms or living spaces are common in 1970s and 1980s homes throughout the city. Before any wall comes down, we identify whether it is load-bearing and what runs inside it: plumbing, electrical, or HVAC ducts.
A load-bearing wall, meaning a wall that holds up the structure above it, requires an engineered header and stamped engineering drawings submitted with the permit application. A non-load-bearing wall is simpler to remove but still requires inspection if electrical or plumbing runs through it.
We seal off the work area to contain dust and debris from the rest of your home. Temporary barriers go up before demo begins, and we protect floors and hallways throughout the project.
We clean up at the end of every workday. Mitchellville kitchen remodels are active job sites, but your home should not feel like one after 5 p.m. Countertops, appliances, and living areas outside the work zone stay protected and accessible throughout the project.
For kitchens with active subfloor repair or panel upgrades, we coordinate sequencing so utility disruptions are scheduled in advance. You know what to expect before the workday starts, not after.
Wondering how long your kitchen will be out of commission? A kitchen remodel in Iowa runs longer than most expect, and the reason is usually sitting in a cabinet...
Planning a kitchen remodel in one of Des Moines’ fast-growing suburbs? Costs in Ankeny and Waukee land close to the metro average, but each city has its own permit...
Johnston’s market stays competitive in 2026, with average home values near $397,889 and homes going pending in about 25 days. That makes the kitchen one of the smartest places...