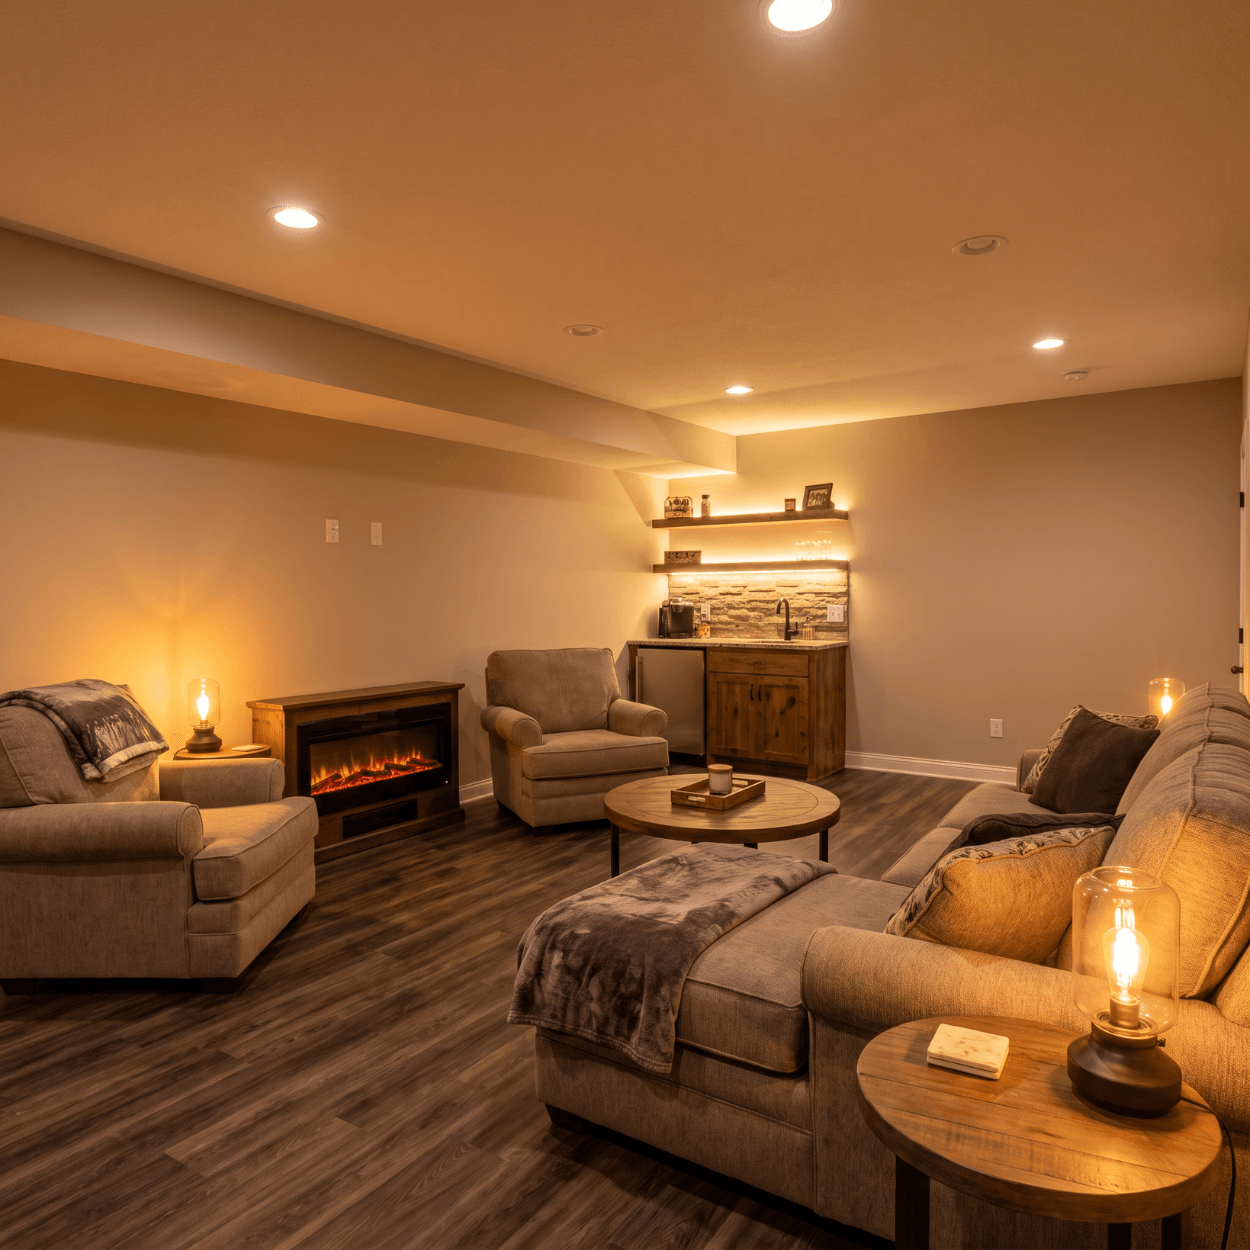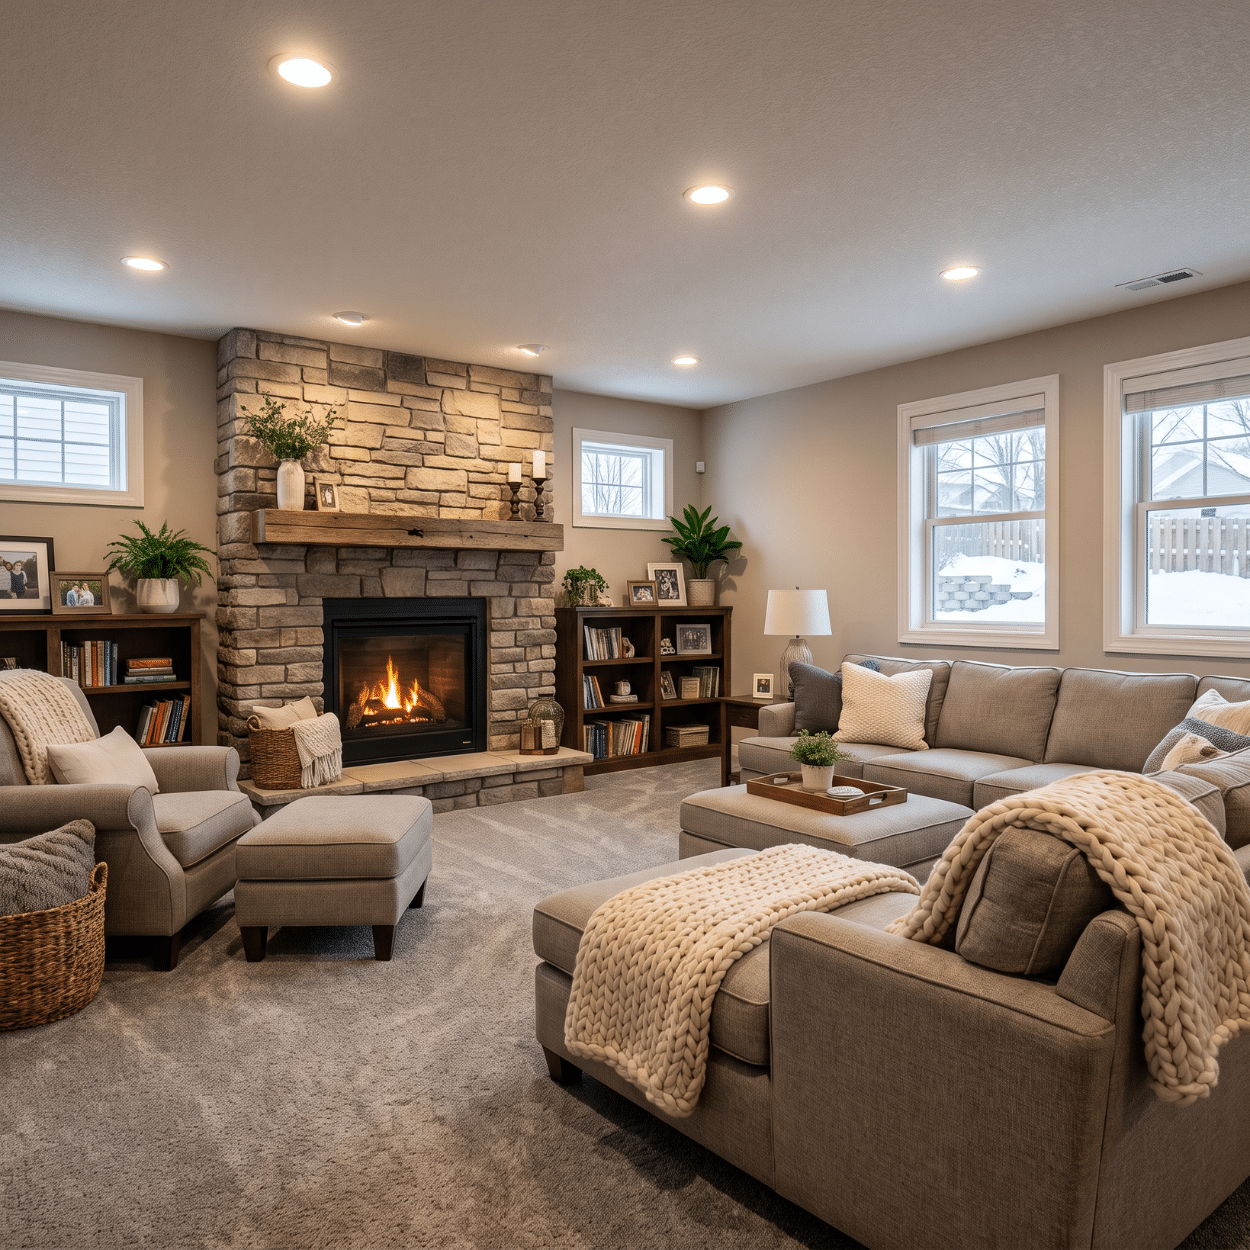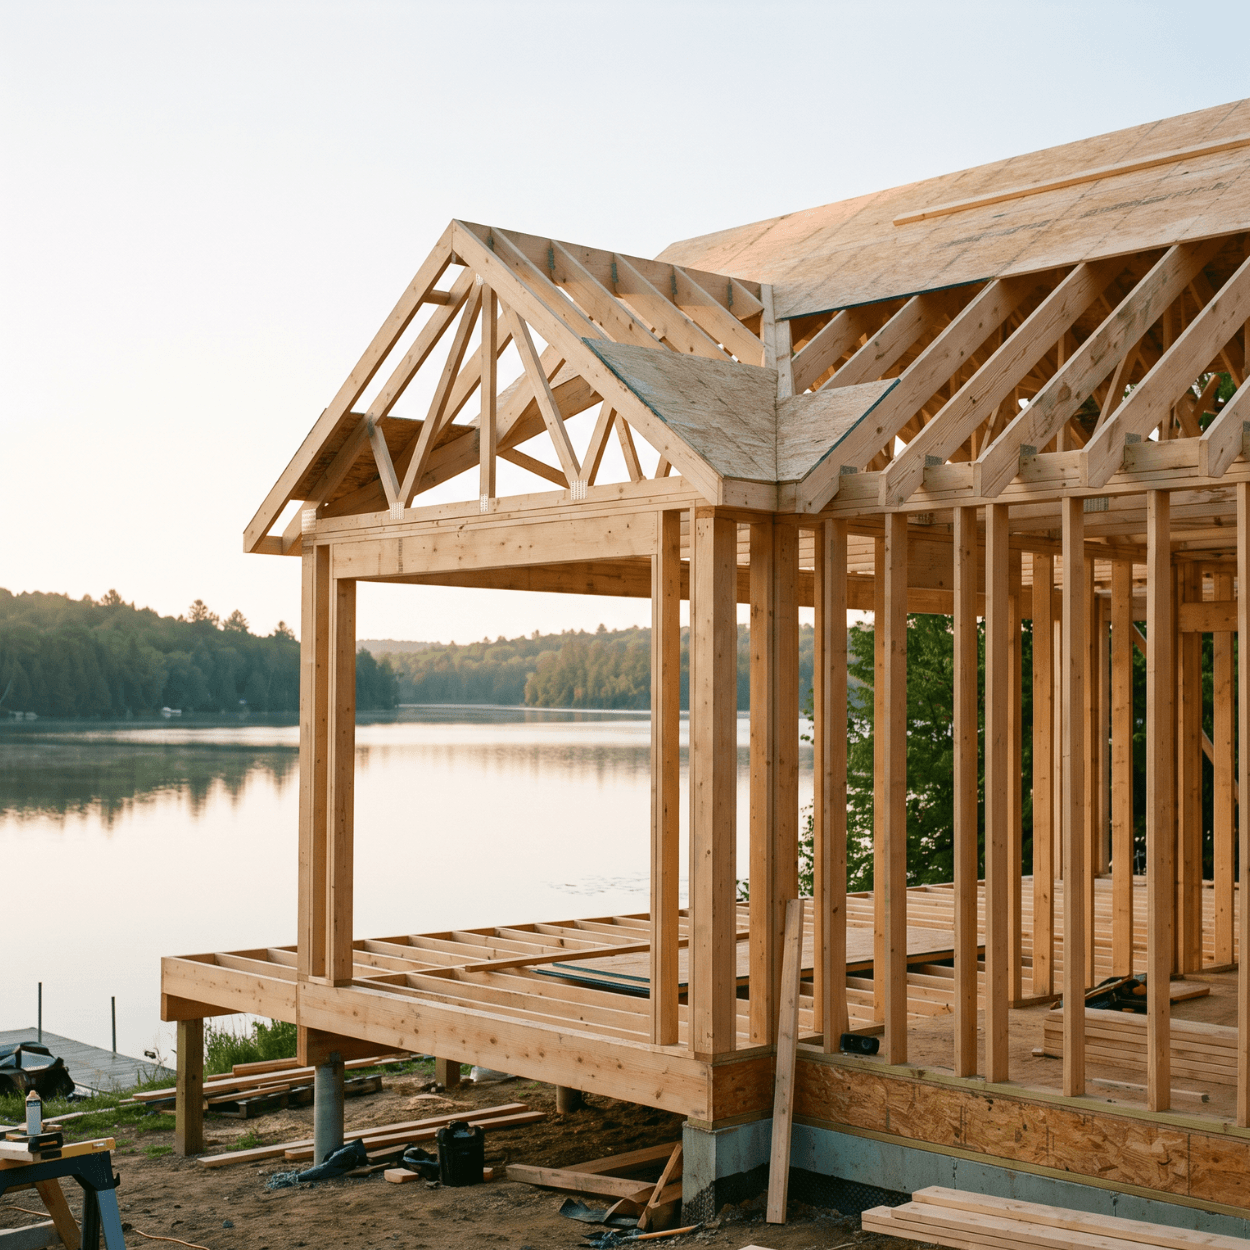
Diamondhead Lake is a lake community in Guthrie County where many homes started as smaller getaways and grew into year-round residences. That history means a lot of these houses are prime candidates for an addition. This guide covers what additions cost in 2026, what Iowa’s frost line requires, how permitting works in a smaller Iowa area, and where addition budgets go sideways.
Busy Builders Team, Registered Iowa Contractor #C140184.
Published: September 1, 2026 | Last Updated: September 1, 2026
TLDR: Home additions in Diamondhead Lake start at $300 per square foot, putting a 400 square foot addition near $120,000 before upgrades. Foundations must reach below Iowa’s frost line, generally 42 to 48 inches. Smaller Iowa areas often contract building inspection to an outside firm rather than staffing an inspector, so schedule inspections well ahead. Utility capacity and roof tie-in drive cost more than square footage does.
What You Are Actually Buying
An addition is not a larger room. It is a new structure joined to an existing one, and every junction between new and old is where cost appears.
You are paying for a foundation below Iowa’s frost line, framing that ties into existing structure, a roof that marries the existing roofline without leaking, and utilities extended from a panel and plumbing stack sized for the original house. Any one of those can be straightforward. All four rarely are.
Lake-area homes carry an extra wrinkle. Many were built in phases over the years, so the existing structure you are attaching to may itself be a patchwork. That is worth knowing before you design.
Pro Tip 1: Before you fall in love with a floor plan, open your electrical panel and count empty breaker slots. A full panel means a service upgrade, and that is a real line item.
Addition Cost in Diamondhead Lake by Type
| Addition type | Typical size | Planning range | Primary cost driver |
|---|---|---|---|
| Bedroom or office | 200 to 300 sq ft | $60,000 to $105,000 | Foundation and roof tie-in |
| Primary suite with bath | 350 to 500 sq ft | $115,000 to $185,000 | Plumbing extension |
| Family room | 400 to 600 sq ft | $120,000 to $200,000 | Span and window count |
| Sunroom (conditioned) | 200 to 350 sq ft | $65,000 to $130,000 | Glazing and HVAC capacity |
| Two-story addition | 600 to 900 sq ft | $180,000 to $310,000 | Structural work and stair placement |
| Attached garage | 400 to 700 sq ft | $80,000 to $170,000 | Slab, doors, and approach |
The consistent pattern: additions with plumbing cost meaningfully more per square foot than additions without. A bedroom is framing and finishes. A primary suite adds a wet wall tied into an existing drain stack.
Pro Tip 2: If your addition includes a bathroom, place it on the wall nearest existing plumbing. Ten feet of distance can mean several thousand dollars.
Permits and Frost Line
Home additions change structure and require a building permit, plus separate trade permits for electrical and other work.
Something worth understanding about smaller Iowa areas: many do not employ a full-time building inspector. They contract the inspecting official function to an outside engineering firm that serves multiple communities. That arrangement works fine, but it changes your scheduling, because an inspector covering several areas needs more lead time than one in the building next door.
Iowa’s statewide residential floor moved to the 2024 International Residential Code effective September 10, 2025 under Iowa Administrative Code 481, chapter 301. Cities adopt building and fire code editions on their own schedules, so confirm current local adoption before designing.
Iowa requires foundations to extend below the frost line, generally 42 to 48 inches. That is not optional and not adjustable. Every addition with a permanent foundation carries that excavation and concrete cost regardless of what sits on top.
If your property sits in unincorporated Guthrie County, county rather than city rules apply, and confirming which jurisdiction covers your address is the right first step.
Iowa requires general contractors earning $2,000 or more annually to register with the Department of Inspections, Appeals, and Licensing. Registration is not licensing. Electricians, plumbers, and HVAC technicians hold separate state licenses.
Pro Tip 3: Confirm whether your address is inside a city, in unincorporated county, or in a lake association area. Each can carry different requirements.
Pro Tip 4: Ask who performs inspections and how far ahead they need to be scheduled. In smaller areas this is often the longest lead item in the whole project.
What Drives Diamondhead Lake Addition Costs
| Cost driver | Typical impact | Notes |
|---|---|---|
| Electrical service upgrade | $2,500 to $6,000 | Common on older lake homes |
| Extending plumbing to a new bath | $4,000 to $12,000 | Distance from the stack is the variable |
| HVAC capacity increase | $3,000 to $9,000 | Existing systems often cannot cover new load |
| Roof tie-in complexity | $2,000 to $8,000 | Phased-built homes have complex rooflines |
| Septic or well considerations | Varies significantly | Common on lake and rural properties |
| Matching existing siding and windows | $1,500 to $6,000 | Discontinued products drive this up |
The septic and well row matters here. Many lake-area homes are on private systems rather than municipal utilities, and adding bedrooms can affect septic sizing requirements.
Pro Tip 5: If your home is on a septic system, raise that in the first conversation. Adding bedrooms can trigger a review of whether your existing system is adequate.
Pro Tip 6: Photograph your existing siding, windows, and roof shingles before your first contractor meeting. Product matching is far easier to solve early.
Illustrative Scenarios
Illustrative scenario: A Diamondhead Lake couple added a 280 square foot bedroom and sitting area off the back of a home that had grown from a seasonal cabin. The panel had room, no plumbing was involved, and the roof tied in cleanly. The project came in near $86,000 across about eleven weeks including inspection scheduling.
Illustrative scenario: A Guthrie County family added a 440 square foot primary suite with a full bath. Plumbing ran roughly eighteen feet to the existing stack, the septic system needed evaluation for the added bedroom, and HVAC required additional capacity. The project reached about $165,000 over roughly seventeen weeks.
Illustrative scenario: A homeowner near Diamondhead Lake built a 640 square foot two-story addition over a new foundation. Structural work, a new stair, and a service upgrade brought the project to roughly $270,000 across about seven months.
Pro Tip 7: Tie your payment schedule to completed milestones, not calendar dates. Milestones protect you when weather or plan review slows things down.
Pro Tip 8: Never accept a bid that omits foundation depth. In Iowa that number separates a permanent addition from a future problem.
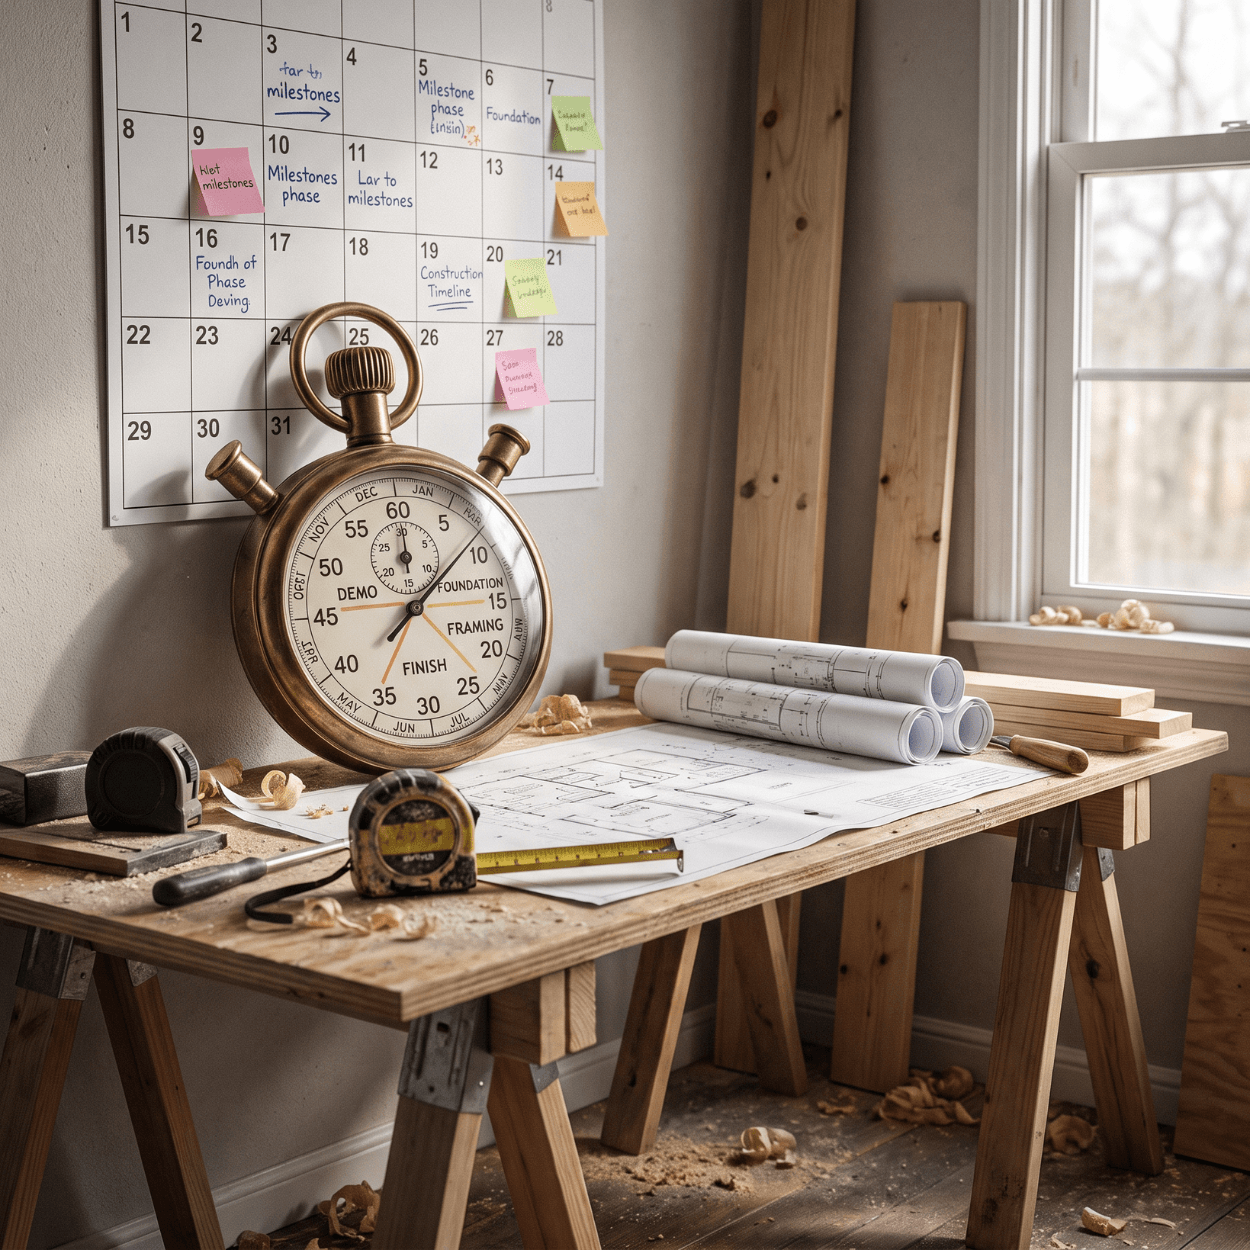
Realistic Timeline
| Phase | Typical duration | Notes |
|---|---|---|
| Design and engineering | 3 to 8 weeks | Structural work extends this |
| Permit and plan review | 2 to 5 weeks | Contracted inspection adds time |
| Site work and foundation | 2 to 4 weeks | Weather dependent, frost depth required |
| Framing and roof | 3 to 5 weeks | Tie-in complexity drives this |
| Rough trades and inspection | 3 to 5 weeks | Separate trade permits |
| Insulation, drywall, finishes | 5 to 9 weeks | Longest phase, least visible progress |
| Punch list and final | 1 to 2 weeks | Final inspection required |
A modest addition is a three to four month project. A two-story addition is closer to six or seven. Anyone promising a 500 square foot addition in eight weeks is describing framing, not completion.
Pro Tip 9: Build your schedule backward from when you need the space, then add a month. Iowa weather does not negotiate.
Pro Tip 10: Ask what happens if winter arrives before the addition is closed in. The answer should be specific, not reassuring.
Getting a Quote Worth Comparing
A usable addition quote separates foundation, framing, roofing, mechanical, and finishes. It names the window and door products. It states what the allowance covers, and who pulls which permits.
Pro Tip 11: Ask each bidder what they assumed about your panel, HVAC, and septic. Different assumptions explain most of the gap between bids.
Pro Tip 12: Get a written schedule with named phases and inspection points. A schedule that is one bar labeled “construction” is not a schedule.
Our home additions service page explains how we approach these projects. For local work, see what we do for homeowners around Diamondhead Lake. For statewide planning ranges, our Iowa addition cost guide goes broader.
For primary sources, national residential code text is published by the International Code Council. Contractor registration is administered by the Iowa Department of Inspections, Appeals, and Licensing. For residential construction data, see the U.S. Census Bureau.
Frequently Asked Questions
How much does a home addition cost in Diamondhead Lake? Additions generally start around $300 per square foot, so a 400 square foot addition begins near $120,000 and rises with plumbing, structural work, and finish level. A simple bedroom addition sits at the lower end. A primary suite or two-story addition sits well above it.
Do I need a permit for an addition in Diamondhead Lake? Yes. Any addition changes structure and requires a building permit, plus separate trade permits for electrical and other work. Confirm requirements and who performs inspections for your specific address, since smaller Iowa areas often contract that function and jurisdiction can vary between city, county, and lake association.
Does adding a bedroom affect my septic system? It can. Septic systems are sized in part by bedroom count, so adding bedrooms may trigger a review of whether your existing system is adequate. Many lake-area homes are on septic rather than municipal sewer, so raise this at the start of planning.
How deep do foundations need to be in Iowa? Below the frost line, generally 42 to 48 inches. That requirement is not adjustable, and it means every permanent addition carries excavation and concrete cost regardless of what sits on top. Never accept a bid that omits foundation depth.
How long does an addition take start to finish? Roughly three to four months for a modest single-story addition and six to seven months for a two-story. Design and permitting alone often run five to twelve weeks before ground is broken, and contracted inspection scheduling can add time.
What is the difference between a registered contractor and a licensed tradesperson in Iowa? Iowa requires general contractors earning $2,000 or more annually to register with the Department of Inspections, Appeals, and Licensing. That is registration, confirming insurance and tax compliance. Electricians, plumbers, and HVAC technicians hold separate state licenses involving testing.
Key Takeaways
Cost – Additions start at $300 per square foot – Plumbing, HVAC capacity, and panel upgrades are the common surprises – Matching existing exterior products can cost more than expected
Lake and rural factors – Many homes are on septic and well rather than municipal utilities – Adding bedrooms can trigger septic sizing review – Phased-built homes carry complex existing rooflines
Process – Foundations must reach 42 to 48 inches below grade – Confirm city, county, or lake association jurisdiction – Ask who inspects and how far ahead to schedule
Timeline – Three to four months for a modest addition, six to seven for two-story – Design and permit review run five to twelve weeks before groundbreaking – Build the schedule backward and add a month for weather
Planning an Addition in Diamondhead Lake?
We have completed 1,285+ projects across Central Iowa since 2020, including lake-area and rural properties where utilities and jurisdiction take extra planning. We will walk your property, tell you what your existing house can actually support, and give you a scope you can compare honestly.
Free consultation, no pressure, no obligation.
Call: 844-435-9800
Written warranty on workmanship (details provided in your contract).
Disclaimer: This article is for general information and is not project-specific advice. Cost figures are planning estimates that vary by scope, materials, site conditions, and current pricing. Permit requirements, inspection arrangements, jurisdiction, and adopted code editions vary and change over time; confirm current requirements with the authority having jurisdiction over your specific address before you rely on anything here. Structural work, including any two-story addition or load-bearing modification, requires evaluation by a qualified professional. Properties on septic systems may face additional requirements when bedrooms are added. Homes built before 1978 may contain lead paint, and federal RRP rules may apply. No specific outcomes are guaranteed. Consult a registered contractor for guidance specific to your project, and note that electrical, plumbing, and mechanical work is performed by licensed trade professionals.
Busy Builders | Full-Service Construction and Remodeling | Serving Central Iowa Since 2020